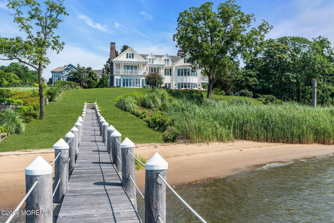
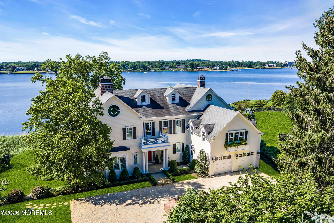
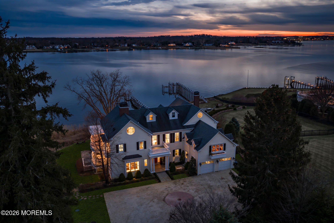
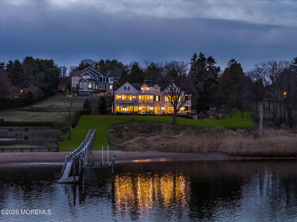
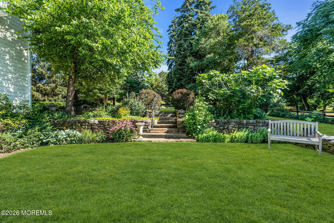
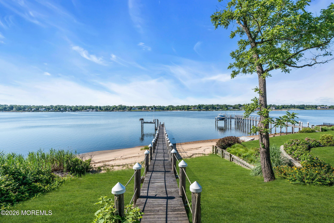
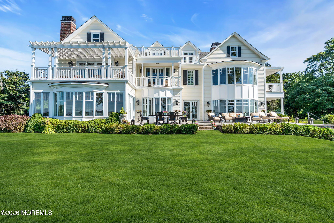
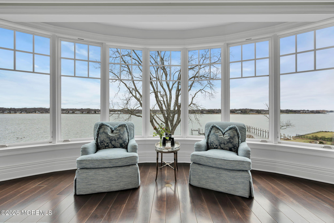
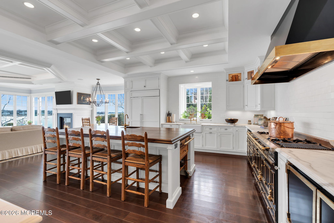
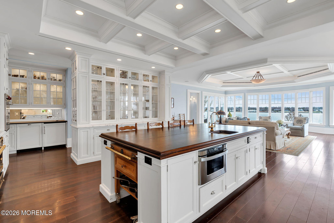
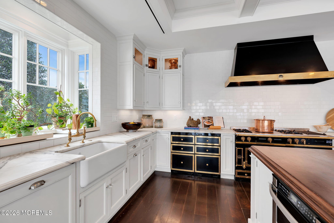
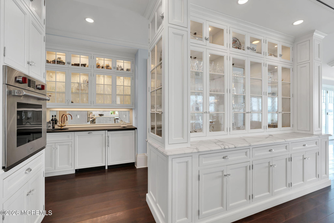
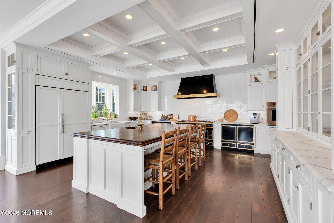
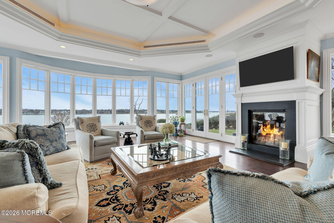
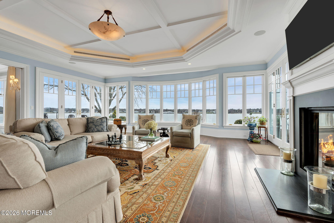
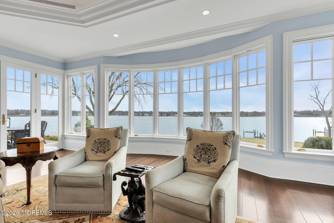
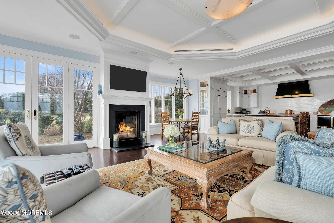
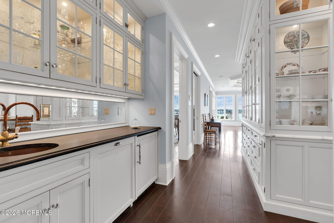
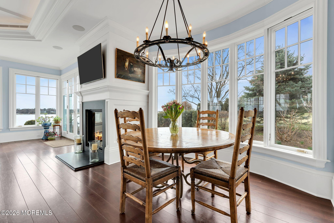
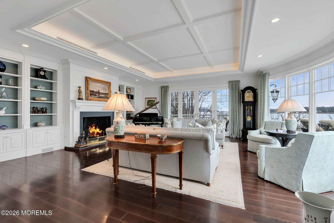
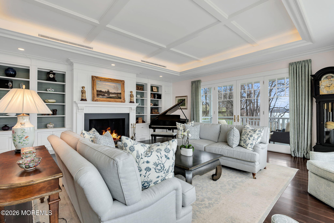
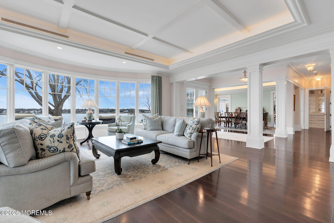
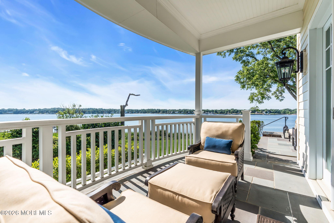
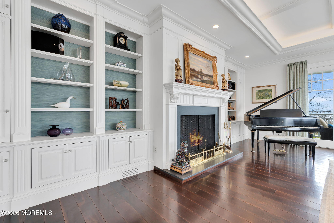
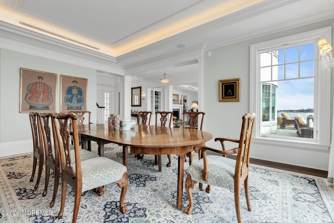
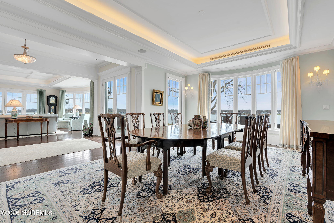
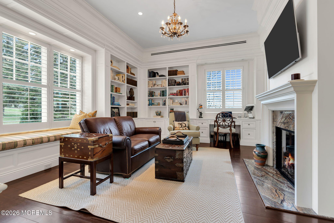
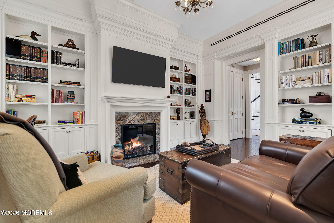
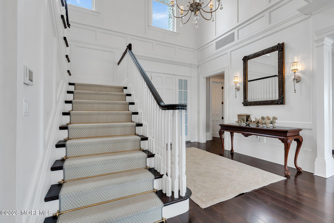
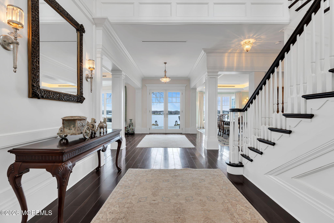
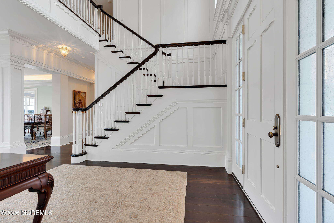
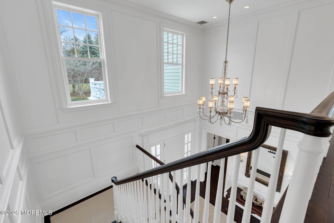
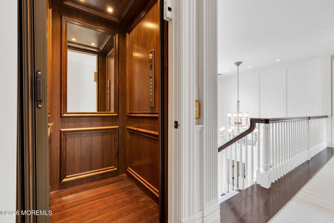
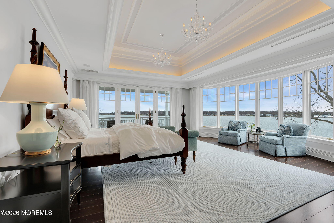
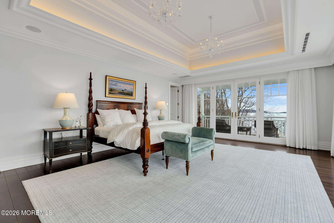
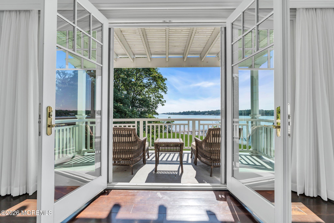
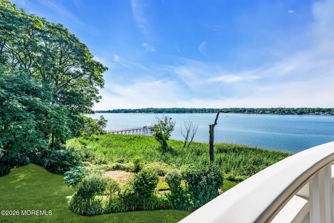
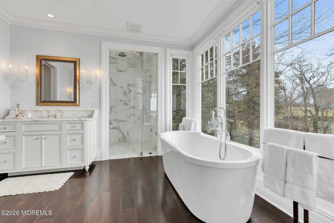
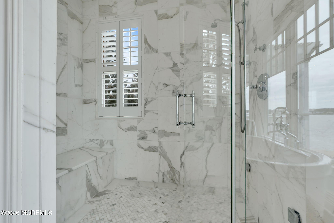
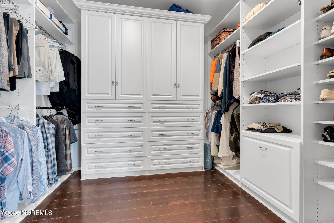
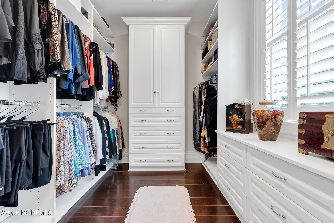
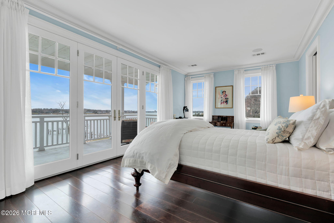
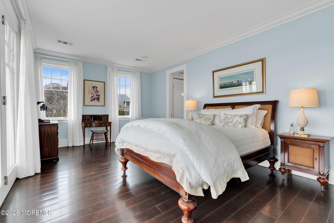
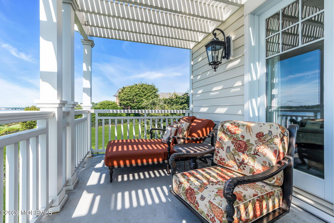
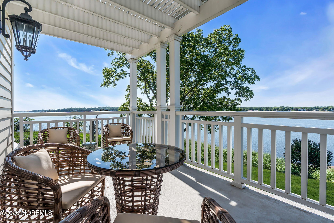
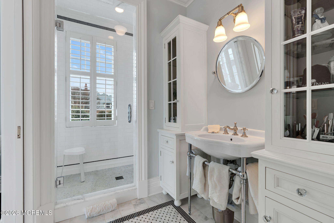
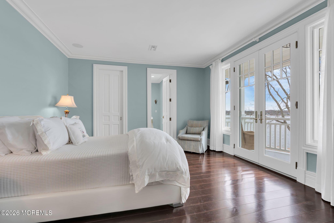
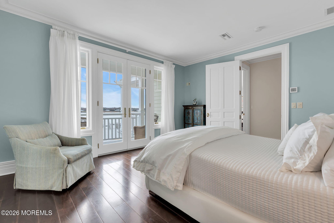
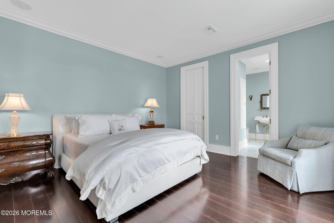
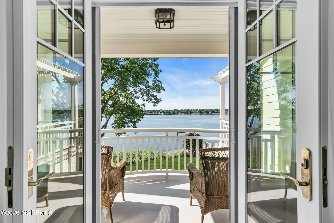
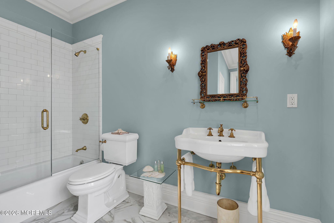
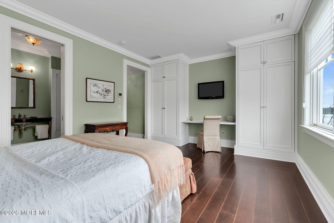
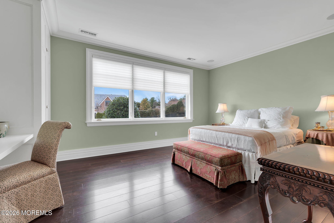
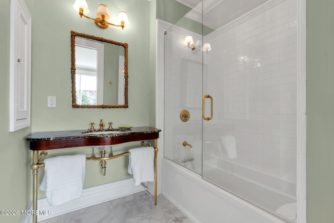
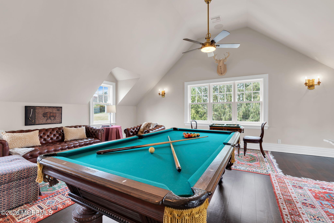
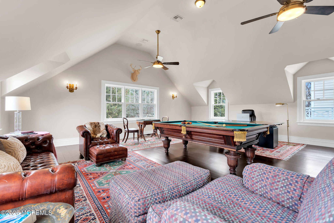
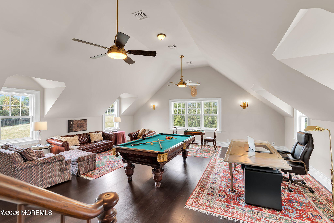
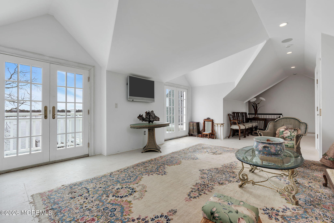
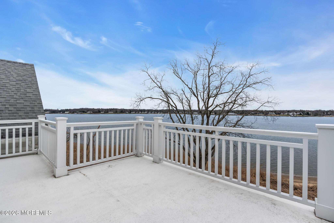
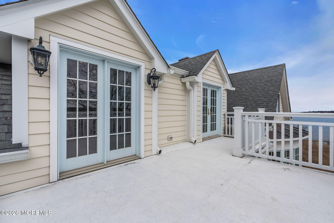
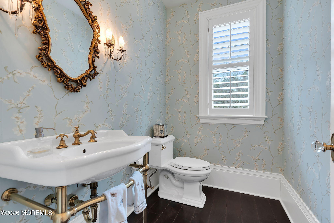
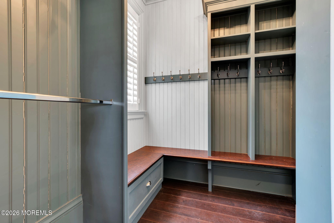
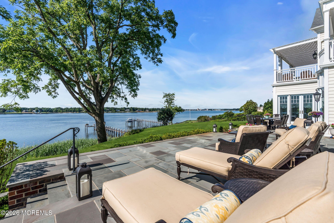
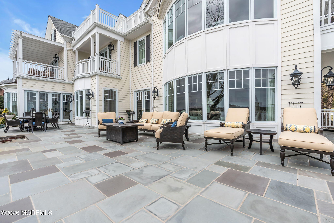
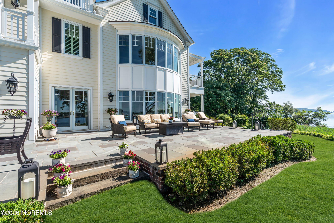
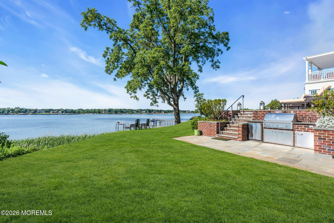
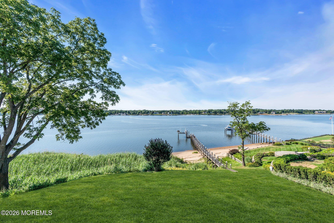
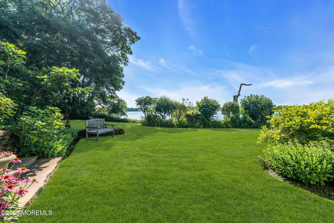
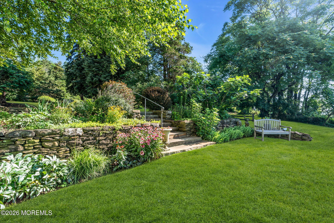
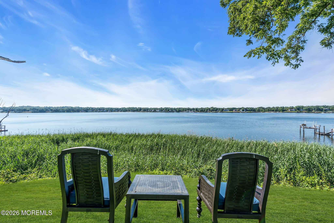
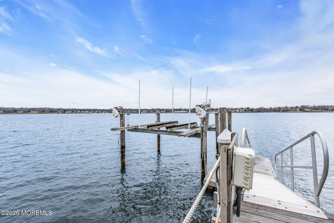
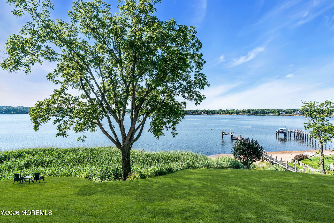
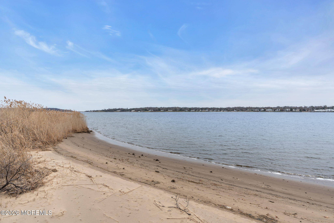
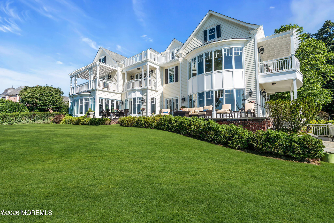
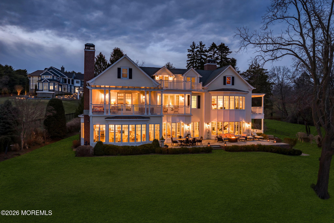
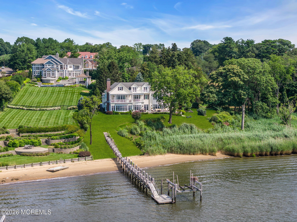
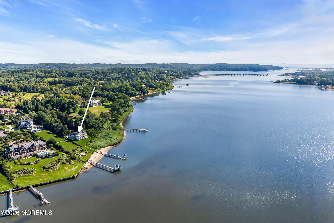
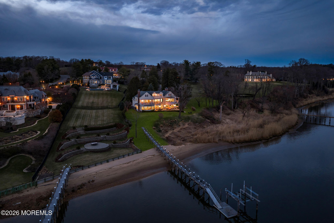
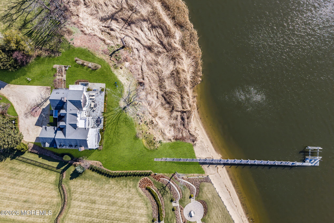
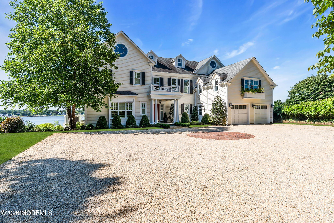
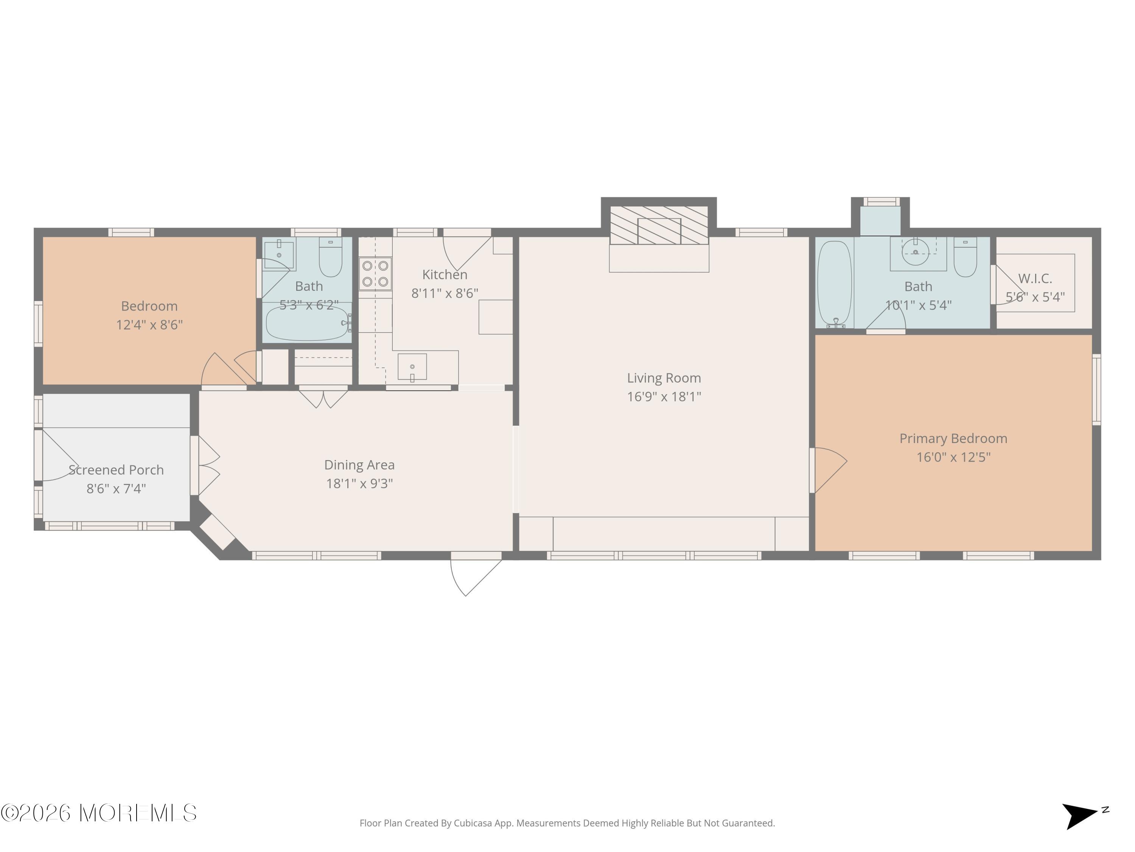
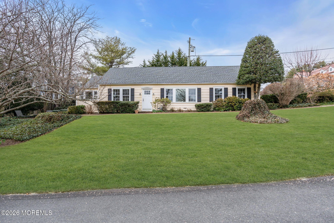
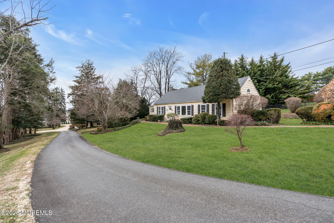
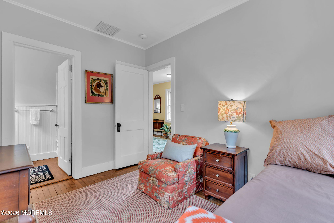
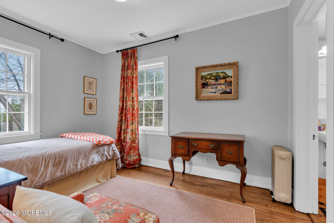
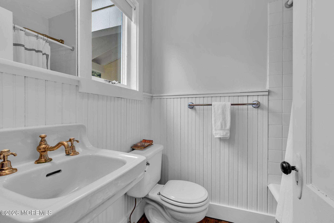
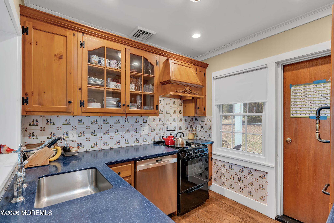
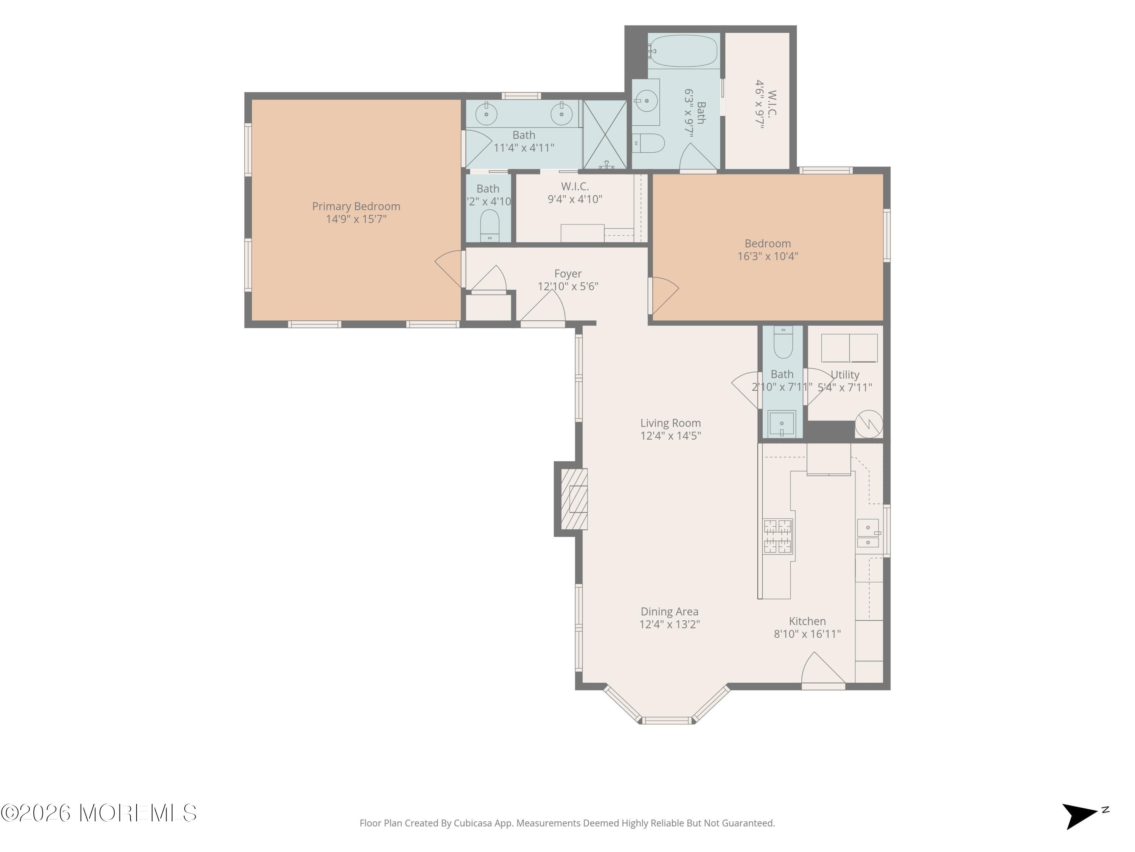
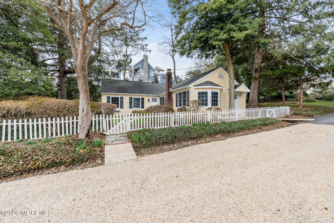
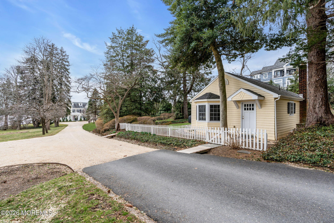
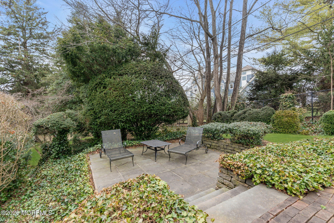
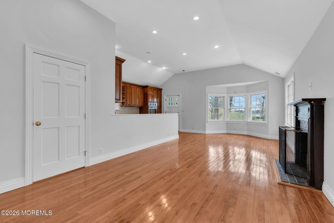
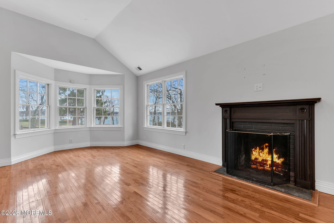
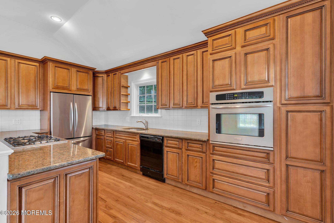
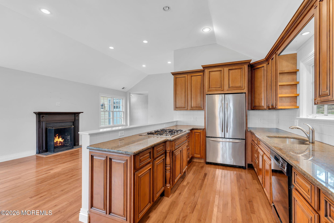
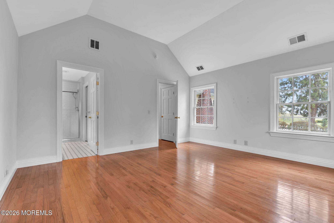
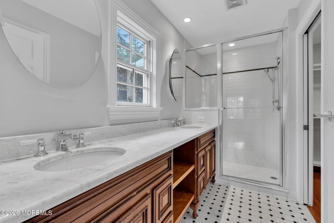
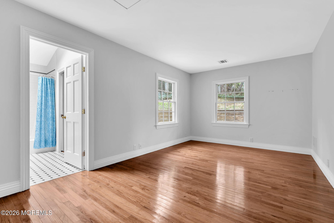
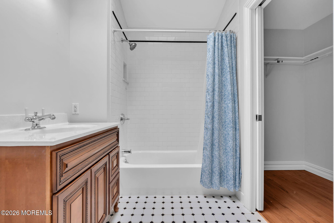

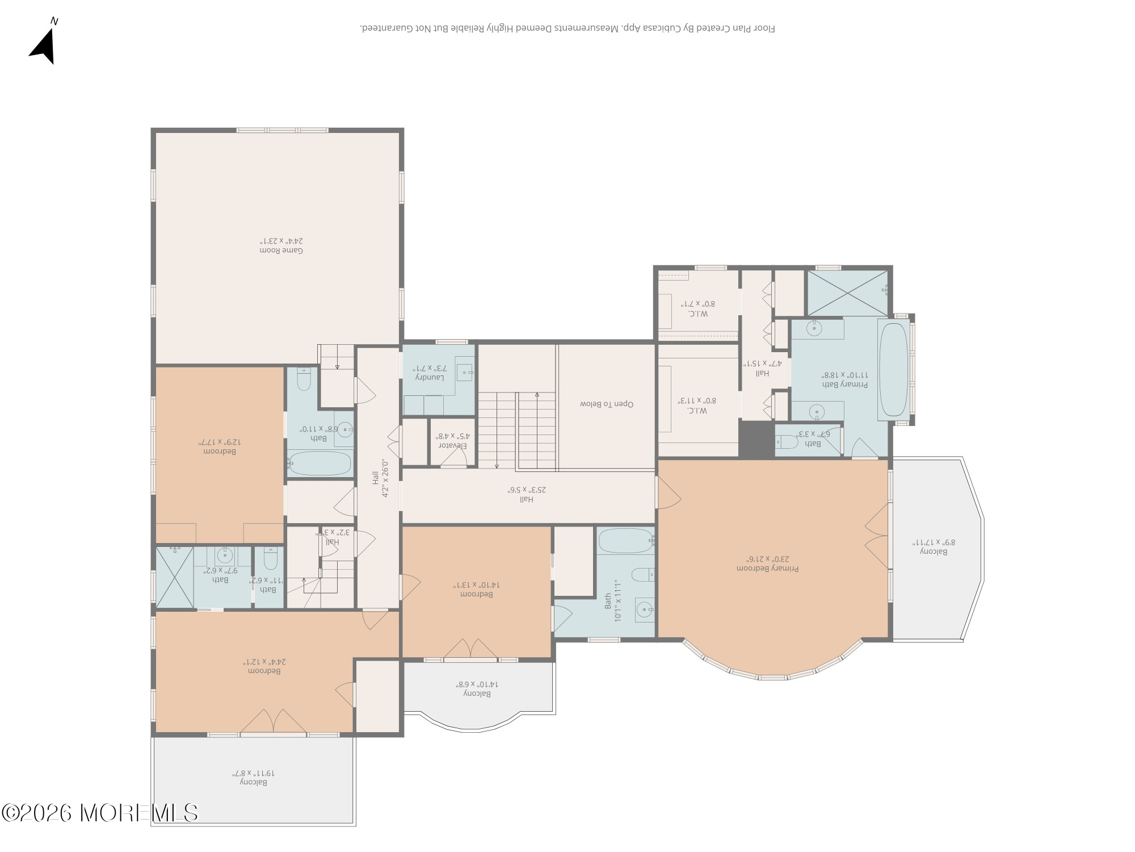
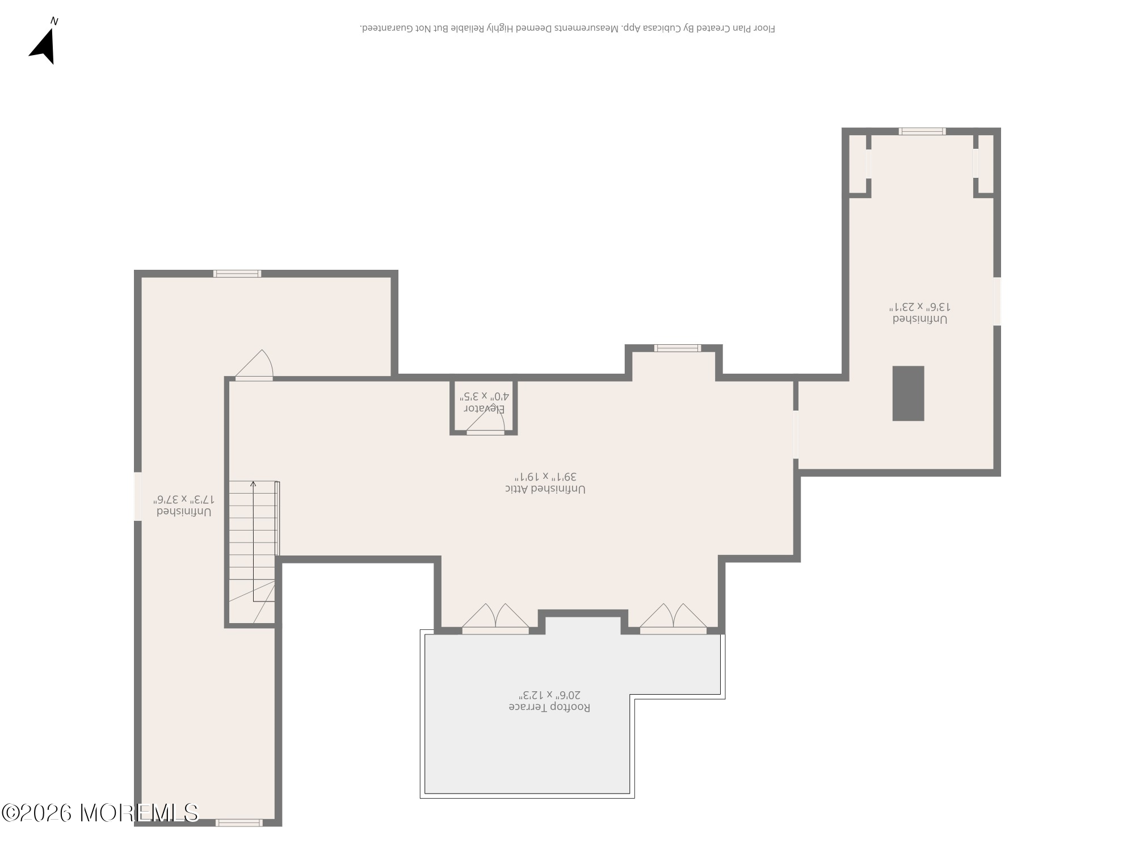
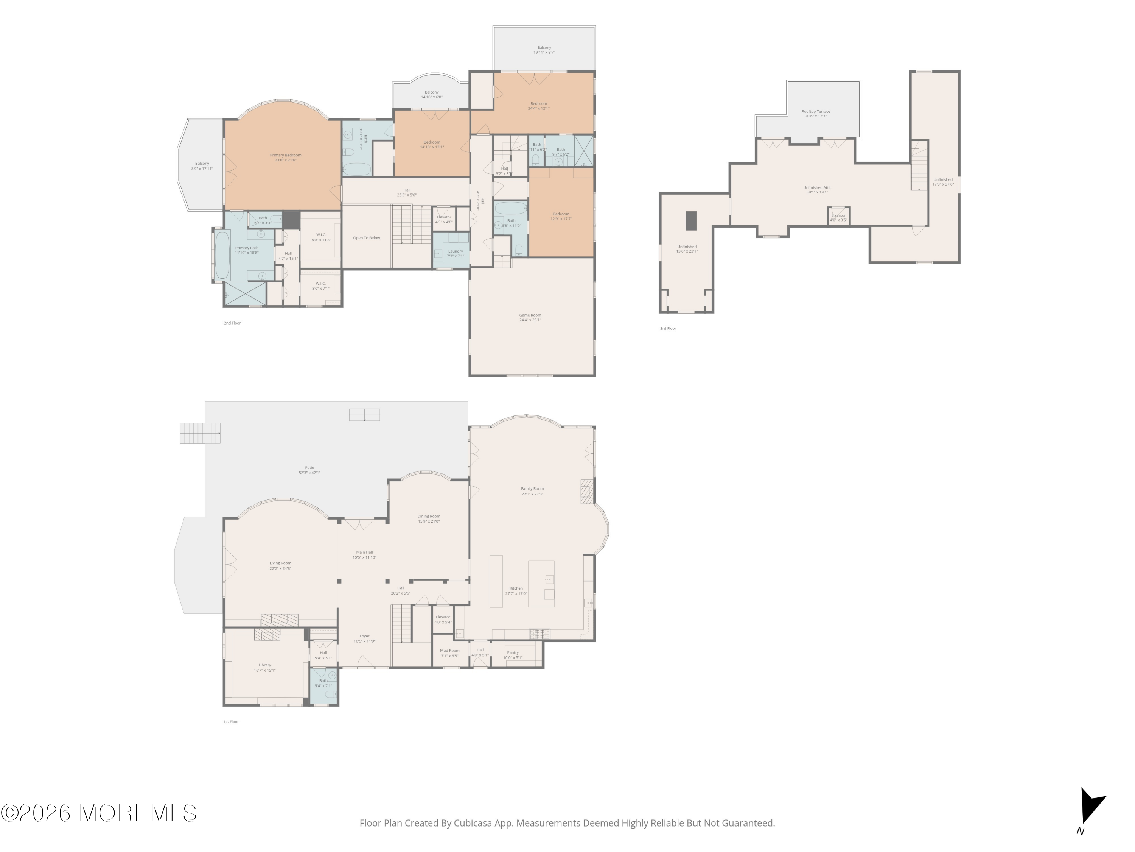
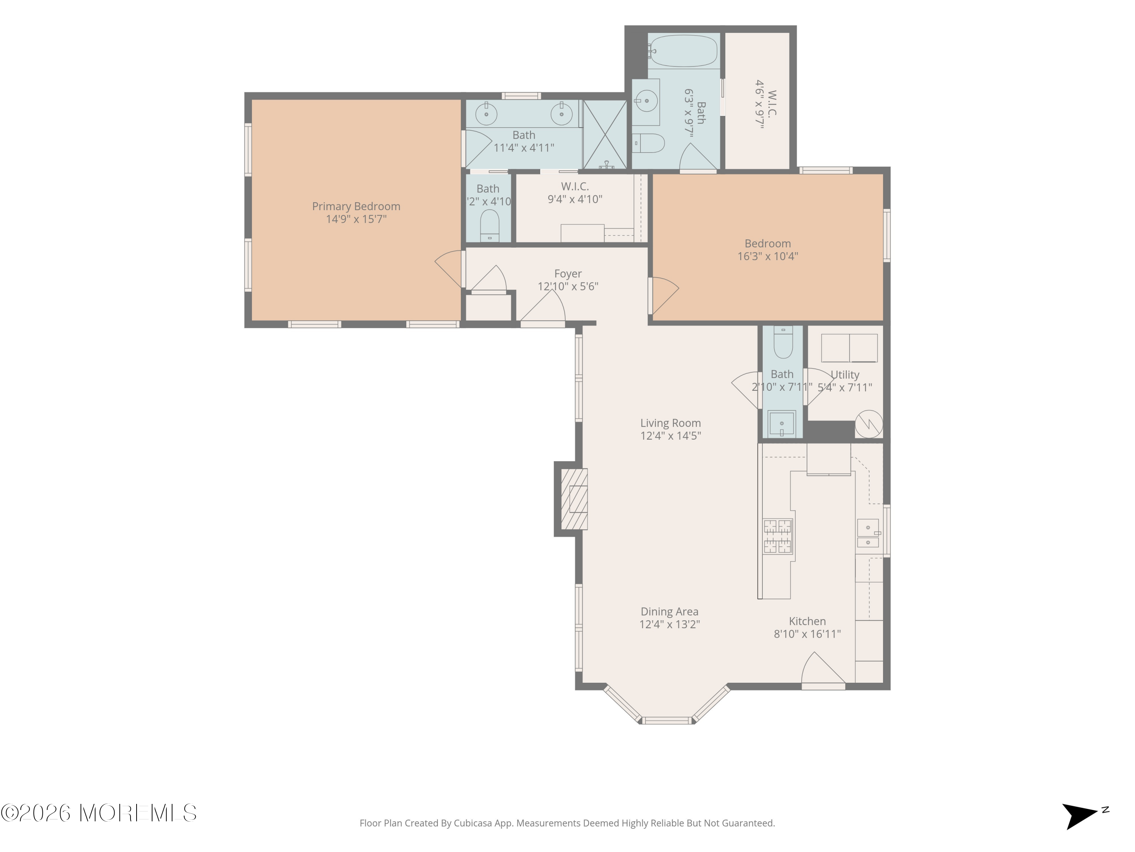
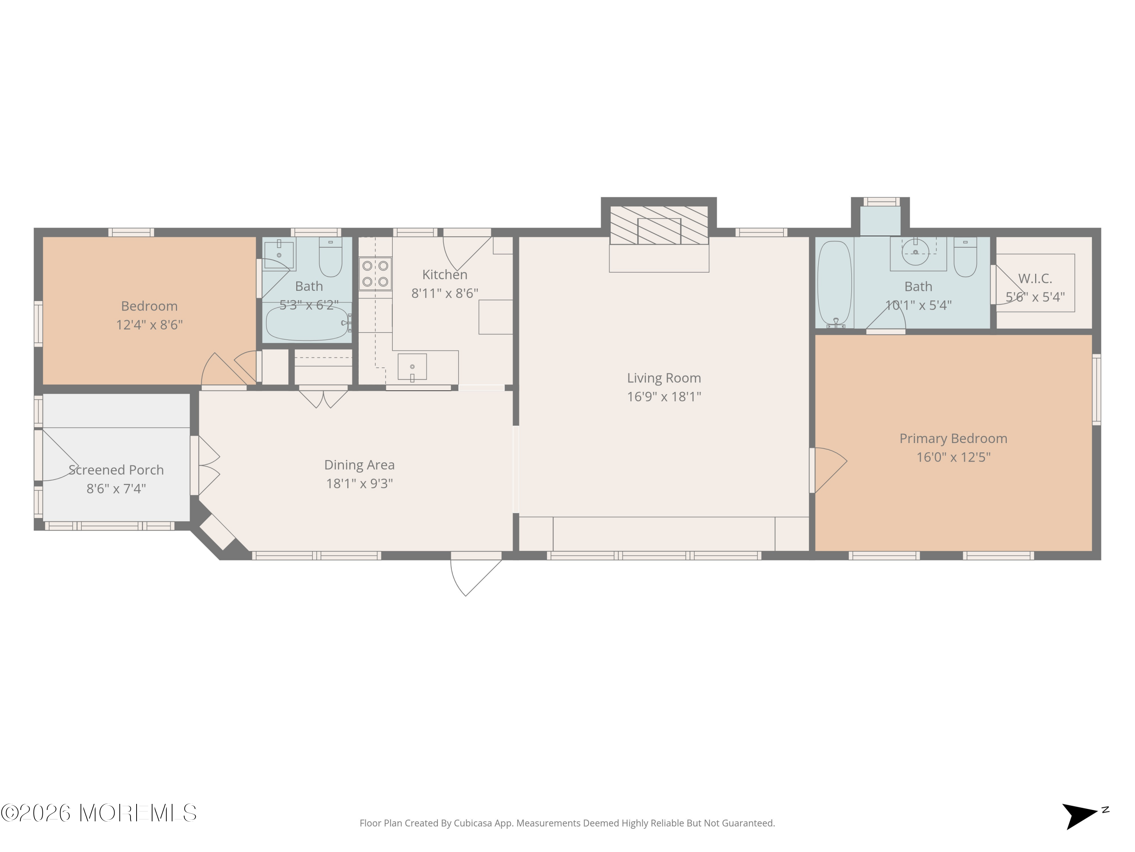
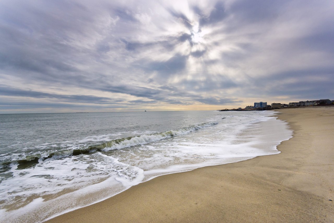
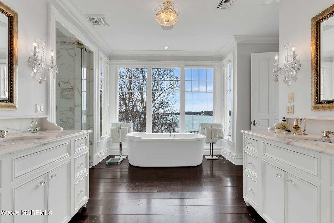
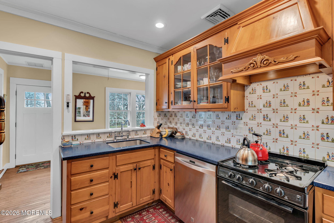
Set on 2.5 lush acres where the Navesink River meets the sky, this 2014 waterfront masterwork by world-renowned architect Rafael Amestateky is a rare marriage of scale, light, and craftsmanship. From the private ipe dock to the succession of terraces and bluestone patios, the property was conceived for a life lived between indoors and out, where morning begins with the river catching the sunrise and oversized windows and doors pull that view into nearly every room. Inside, the home unfolds with quiet grandeur. Ten-foot ceilings lift the first floor, an elevator connects all levels from the walkout basement to the attic, and a third floor waits with potential to finish. At the heart of it all, the chef's kitchen is a statement in itself: a 58'' La Cornue Chateau range, SubZero, a Wolf oven, and counters of Calacatta marble and teak. The primary suite answers with its own sense of escape, offering a steam shower, soaking tub, custom walk-in closets, and a private pergola terrace overlooking the water. No detail was overlooked. Three additional ensuite bedrooms, Waterworks fixtures, Schonbek crystal lighting, wide-plank hardwood floors, and custom millwork are matched by the systems that make a home effortless: Marvin windows, a whole-house generator, 5-zone air conditioning, zoned radiant heat, and Control4 automation throughout. Beyond the main residence, two rented guest cottages, each served by its own new septic system, deliver both income and tax advantages, adding a layer of rare versatility to an already singular offering. Estates like this arrive once in a generation. This is your invitation.
Show MoreShow Less